By Allyson Dix
For https://glasgownews1.com/
A draft feasibility study prepared in May 2026 by MWM Consulting says a proposed regional agricultural expo center could provide a year-round venue for agricultural events while creating new educational and career opportunities for students.
Barren County’s substantial agriculture base would provide a natural foundation for the proposed facility, featuring a climate-controlled arena capable of hosting events throughout the year.
Barren County is home to 1,621 farms, spanning around 230,539 acres, according to the 2022 Ag Census report released by the United States Department of Agriculture (USDA).
It houses approximately 79,000 cattle and calves, 33,000 beef cows, and 5,900 milk cows, according to the most recent report released in May 2025 by the USDA, making it Kentucky’s continued top cattle-producing county in the state.
The draft study also looks at a surrounding seven-county region with a significant agricultural base as well. Together, Barren, Allen, Warren, Edmonson, Hart, Metcalfe, and Monroe counties account for more than 1.13 million acres of farmland, according to the 2022 USDA report.
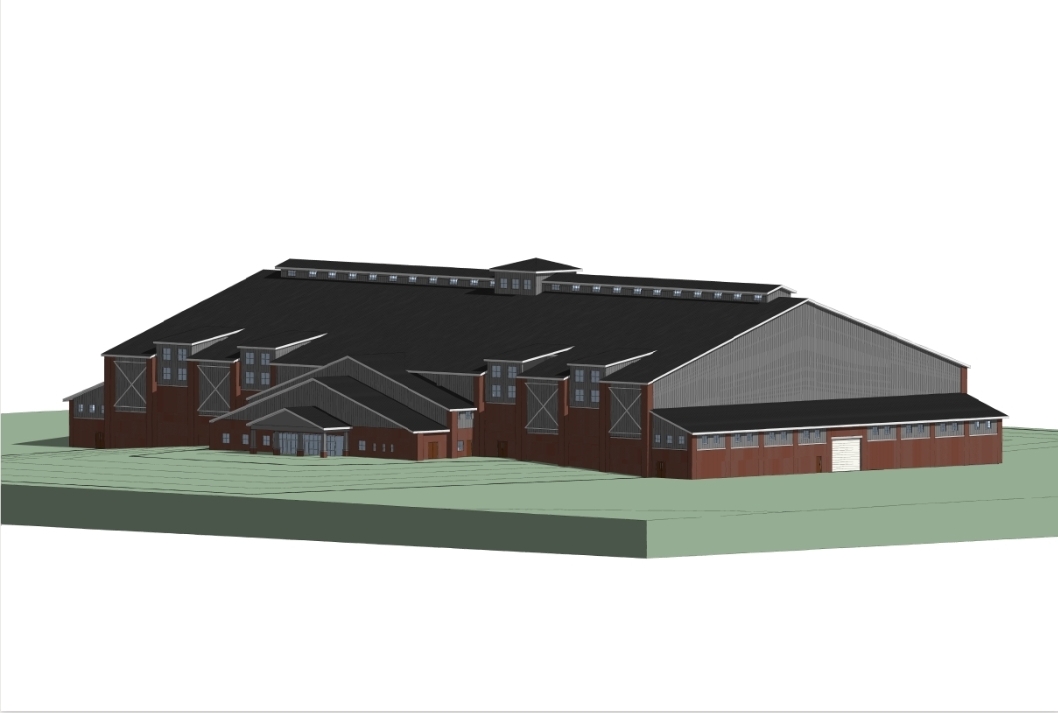
The proposed facility is planned to encompass just under 100,000 sq. ft. The climate-controlled arena is an amenity the study says would distinguish the facility from other comparable arenas.
The seven-county region already hosts numerous outdoor events, including livestock and horse shows, rodeos, county fairs, Cattlemen’s events, producer training, and many other events. However, the study indicates that much of that activity is dependent on seasons and weather.
According to the drafted study, some events are scaled back, restricted, or moved outside the region due to the lack of indoor facilities capable of accommodating events.
The proposed facility adjacent to the Cave Area Conference Center in Cave City is intended to give those activities a larger, year-round home.
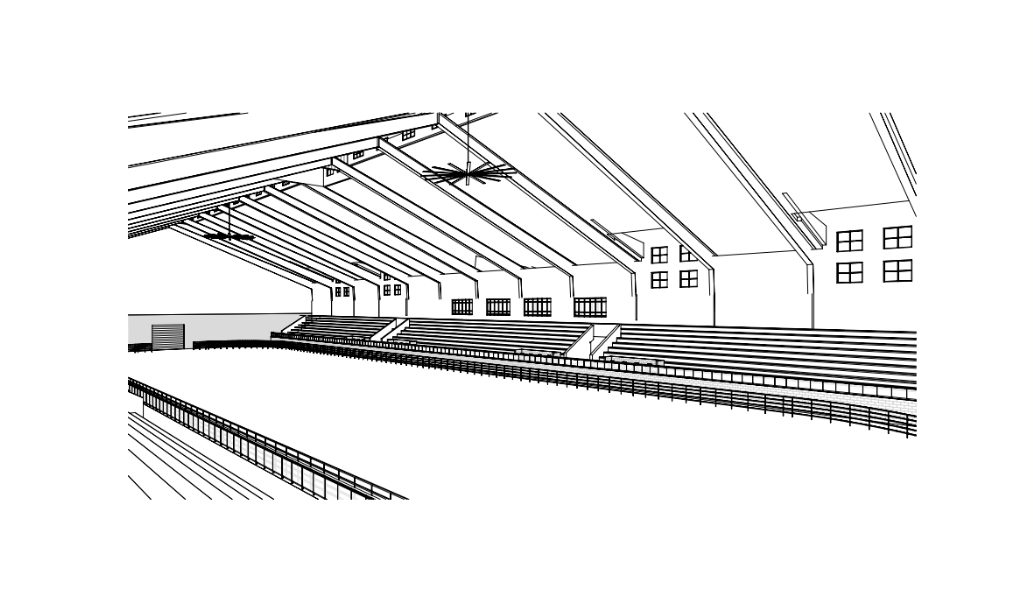
A preliminary interior glimpse of what the arena may look like in the planned Barren County Agricultural Exposition Center, designed by Sherman Carter Barnhart Architects.
Schools, youth could benefit
The draft study projects numerous educational opportunities for area schools and youth should such a facility become reality.
The study envisions a variety of youth events and participation, such as 4-H, FFA, Junior Cattlemen, youth rodeos, livestock judging competitions, agricultural workshops, and career exploration programs.
According to the draft study, Caverna Independent Schools has already begun planning how the district could use the expo center as a hands-on learning site.
Superintendent Amanda Abell said students at Caverna will have opportunities for exposure to agricultural-related education that they otherwise may not have.
“Some of our students do not get to experience agriculture, and this would be a great opportunity for students to see how agriculture connects to environmental and life sciences, entrepreneurship, and will give opportunities for cross-curricular learning,” Abell said.
The superintendent said having a hands-on space dedicated to STEM and career education would be a benefit to Caverna students.
The district has already implemented some agriculture-related education, including hydroponic planters and a veterinarian tech career pathway.
She also said that, should Caverna students and families develop an interest, the district could consider establishing a Future Farmers of America (FFA) student organization.
The Barren County School District has a longstanding FFA chapter, while Glasgow Independent Schools established its first FFA chapter in 2025.
The draft study projects that Barren schools could benefit with additional space for activities, while Glasgow schools would have a place for shows, contests, applied learning, and career exploration.
Barren County Extension Office
The University of Kentucky Extension Office in Barren County provides a variety of agriculture-related services and educational programs, including livestock programming, soil testing, and youth agriculture education.
Barren County Extension Agent Chris Schalk said the proposed facility would create many opportunities not only for Barren County, but for surrounding areas as well.
“When you have a facility like this, it opens up so many opportunities to do many different types of things [and] host many types of agricultural events,” Schalk said, adding that it would offer great opportunities for the entire region to showcase agriculture.
Ongoing discussions
The ag expo center has been a topic of discussion for many years.
Several meeting sessions were held in January 2024, led by UK Extension’s Jason Peake, with a variety of stakeholders, including local farmers. Feedback from those meetings highlighted regional gaps and persistent challenges in finding accessible, all-weather facilities designed to meet farmers’ specific needs for storing and preparing their animals while attending events and shows, according to the draft study.
Government officials also met to discuss the potential of an ag expo center in 2024.
The project was first proposed over two decades ago in 2004, according to the study. In early 2023, the project was renewed by Cave City Mayor Dwayne Hatcher and Barren County Judge-Executive Jamie Byrd.
Design details
The expo center is expected to serve as an extension of the current conference center in Cave City, integrating the two facilities into one. Once construction is complete, the facility will be visible to passersby on Interstate 65, which may help promote tourism in the area.
Design details depict an approximate 135-by-182-foot arena floor, with fixed around 3,000 seats. Restrooms and concessions would be located on both ends of the bulding.
Additionally, a second floor level will have three suites, a media room, and restrooms, according to the design layout.
An adjacent staging barn, measuring approximately 125 by 160 feet, would include both exterior and interior wash areas, restrooms, and four large drive-through doors to provide access for a range of equipment, including farm machinery.
Codell Construction has been approved as the construction manager for the project.
Comments